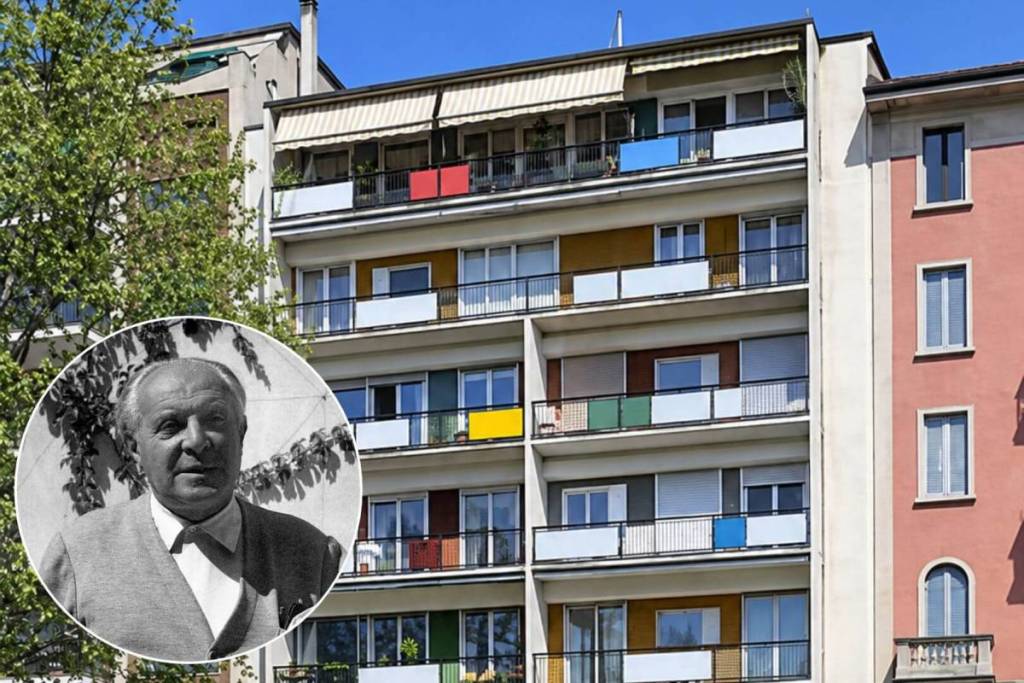

Milan, late 1950s. On Via Dezza, in the Solari neighborhood, a window lights up in the evening, and from the street you can see books, lamps, and paintings, just like in a store window.
Behind it lies Gio Ponti’s apartment.
The architect of the Pirellone designed it in 1957 for himself and his family, and he lived there until his death in 1979.
That “furnished window” was just the beginning. Inside, there were no hallways: the rooms opened and closed with folding walls, the furniture lit itself up, and the paintings rested on stands rather than being hung.
Today those interiors no longer exist, because the apartment was sold and the original furnishings were dispersed. However, in the same building, at number 49, the rooms that once served as his studio now house the Gio Ponti Archives.
You can see the facade whenever you like from the street, next to Solari Park.
An original layout and folding walls: how the Ponti family lived
Ponti eliminated the division between living and sleeping areas. The master bedroom, living room, dining room, and children’s bedrooms are lined up along the south side, separated only by movable walls: all one had to do was open them to create a single, large space.
The floor and ceiling feature diagonal stripes, the colors are only white and yellow, and the chairs and beds are all identical.
Her daughter Letizia recalled that on Via Dezza, everyone did everything together, just like in a small community.
His grandson, Salvatore Licitra, remembers a grandfather who enjoyed making children laugh—so much so that he once tipped a bowl of grated Parmesan cheese over a child’s head.
The facade, painted in colors chosen by the residents
Each resident could choose the design of their own window and the color of the plaster. Ponti called it “almost spontaneous architecture.”
According to Licitra, the idea was for the facade to serve as a frame for a theater, with the lives of its inhabitants playing out inside.
That is why the window could not be merely a technical element.
From the former garage to the Gio Ponti Archives: what’s at number 49 today
The studio had been located on Via Dezza since 1952, inside a former garage measuring 15 by 45 meters. There, designs were created, new materials were tested, students from all over the world were welcomed, and the editorial staff of *Domus* worked.
Weddings and family celebrations were also held there.
Today, the Gio Ponti Archives, curated by Licitra, house thousands of photographs and a collection of letters dating from 1923 to 1979, with approximately 6,400 correspondents.
It is not a museum and has no set opening hours: students and researchers can visit it upon request.
However, anyone can explore the online database at gioponti.org for free—all you need to do is register.
The Ponti Walking Tour, from Via De Togni to Via Dezza
To see it all in person, start at the “Domus” on Via De Togni—the houses designed by Ponti in the early 1930s—and walk to 49 Via Dezza.
This is the same itinerary as the guided tours that the FAI in Milan has offered in the past.
Among the homes of famous architects in Milan, few tell the story of their inhabitants quite so well.
If you’re interested, be sure to add Ponti’s two earlier homes to your list of things to see in Milan: the one from the 1920s at Via Randaccio 9 and the one from 1935 at Via Benedetto Brin.